More natural light
Large glazed surfaces without sashes occupying the room.
Sliding doors and windows for the terrace, balcony or a large opening. Bi-fold and lift-and-slide systems made to measure, with a choice of colors and glass.
Request a quote for your project ↗Nikšić · Podgorica · Coast · All of Montenegro
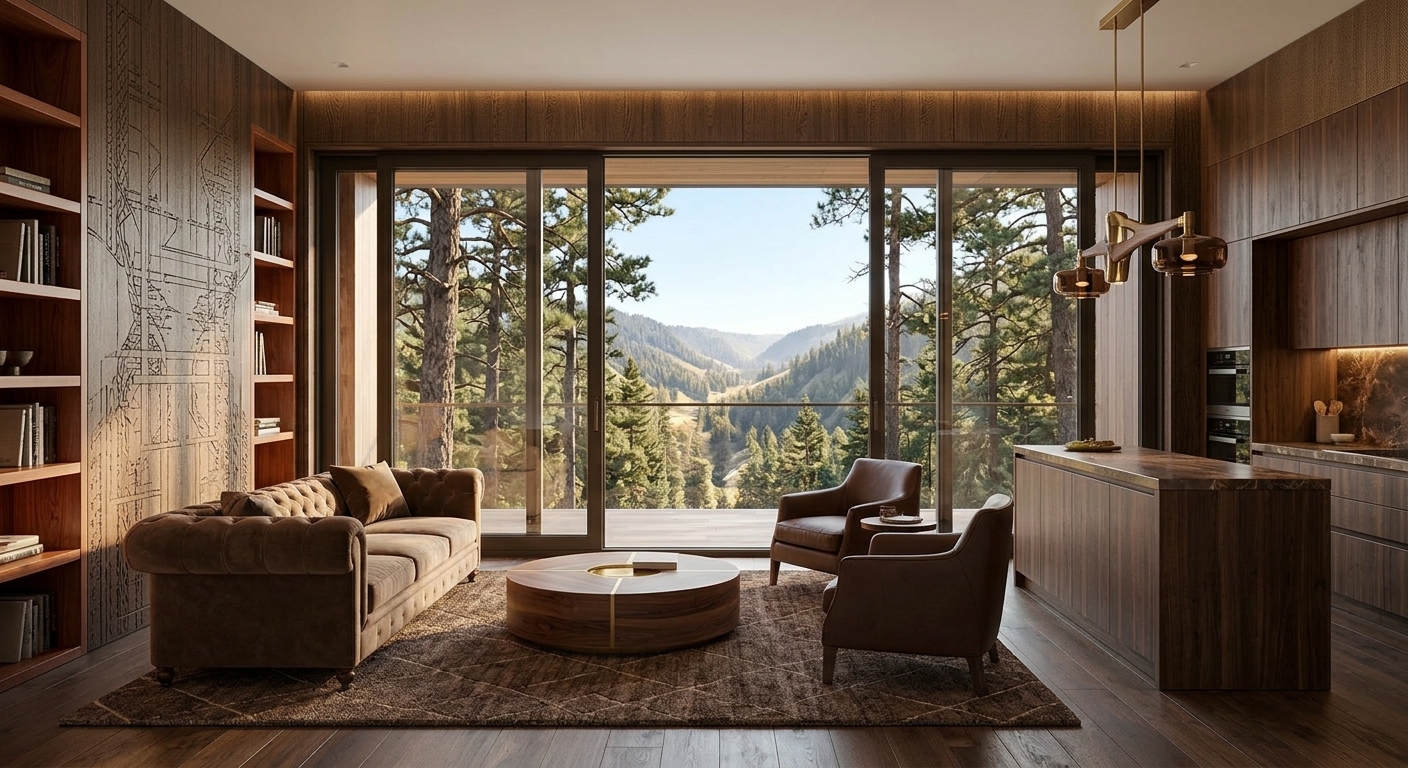
PVC sliding systems open the room toward the terrace or garden without sashes taking up space inside. They suit living rooms, kitchens with access to a terrace, apartments and properties where you want a large glazed surface combined with strong insulation. The right system depends on the width of the opening, the direction of travel, and how you will use the space day to day.
Large glazed surfaces without sashes occupying the room.
Systems for small and large openings, built to your project.
Lift-and-slide variants with excellent sealing.
White, anthracite, wood decor and other variants by arrangement.
We remove and dispose of the existing door or window at no cost.
Warranty depends on the system, glass and hardware.
The price depends on the actual measurements and configuration. The overview below shows the factors with the greatest impact on the quote - we confirm the final amount in a written specification after a free on-site measurement.
| Factor | Impact |
|---|---|
| System type | Classic sliding is the base variant, lift-and-slide is the premium tier |
| Opening width | Larger openings require stronger hardware and thicker profiles — price rises with width |
| Glass | Double is standard, triple for better thermal and sound insulation |
| Color and decor | Standard colors included; wood decor and two-tone variants by arrangement |
| System type | Sliding, lift-and-slide or bi-fold |
|---|---|
| Max. width | Up to 4 m per sash, larger dimensions over multiple sashes |
| Glass | Double or triple, based on insulation needs |
| Hardware | Matched to the chosen system and sash weight |
| Colors | white, brown, anthracite, wood decor |
The classic sliding system works by one sash passing over another on a lower track. It suits terraces and balconies of medium size where maximum thermal insulation is not critical. It is simpler to use and the most affordable among the sliding variants.
The lift-and-slide system (HS) has a sash that lifts when the handle turns and glides on dedicated carriages. When closing, it drops onto the gasket for significantly better thermal and sound insulation. We recommend it for living rooms and spaces where energy efficiency matters.
The bi-fold system folds the sashes to one side of the opening and opens it almost completely. It suits terraces where you want full connection with the outdoors. The mechanism and hardware are chosen based on the number of sashes and the glass weight.
Before choosing a system we check the width and height of the opening, the installation conditions and the room layout. A large opening with one fixed and one movable sash behaves differently from an opening with two movable sashes of equal width. The opening direction should be coordinated with the furniture and the path onto the terrace.
For very wide openings, the system can use multiple sashes — some fixed, some movable. Correct layout gives maximum glazed surface with safe handling. The final choice is confirmed after measurement and a conversation about how the space is used.
For sliding systems we choose glass based on the orientation of the property and the room behind it. On south-facing façades we often use glass with a Low-E coating and, where appropriate, a tinted outer layer to reduce overheating. For apartments on busy streets we recommend glass with better acoustic insulation.
In lift-and-slide systems, triple glazing delivers markedly better thermal performance at the cost of greater sash weight. Hardware is therefore reviewed for every combination. The glass specification and expected window performance are listed in the quote.
After measurement we discuss the system type, sash layout, color and glass. You receive a written quote with specifications and lead times, so you can review the details before ordering. During installation we check sash movement, gaskets and final seating — and walk you through daily use of the system.
We confirm the availability of specific shades for the chosen system. Please verify the final color against a physical sample before ordering - on-screen rendering may differ from the actual color.
Call us or send an email with basic information about the property and the openings you want to replace. Photos help, but they do not replace precise on-site measurement.
We come to your address in Nikšić, Podgorica, the coast or anywhere in Montenegro. We discuss the choice and go through the details on site.
You receive the specification, price, timeline and warranty before any order is placed. Questions are welcome at this stage.
Lead time depends on the system and order size and is agreed in writing. Please prepare access to the openings before our arrival.
For replacements we dismantle and remove the existing joinery free of charge. We walk you through operation and maintenance.
Send dimensions and request a quote ↗For terraces with large openings and a need for better insulation we recommend the lift-and-slide system (HS). The classic sliding system is a good choice when a lower price is the priority, and the bi-fold when you want the terrace to feel fully open.
A single sash can reach around 4 meters, depending on the system, height and glass. Wider openings are made with multiple sashes combining fixed and movable elements.
Yes. Triple glazing is most common in lift-and-slide systems designed for higher weights. In classic sliding systems the glass is chosen based on sash weight and hardware.
Yes. Bi-fold systems suit terraces and spaces where you want the opening to be completely clear. The configuration and sash count are agreed after measurement.
Measurement and quoting are free. We cover Nikšić, Podgorica and the entire coast — Budva, Tivat, Kotor, Herceg Novi, Bar.
Yes, when replacing we remove and dispose of the old joinery free of charge.
The warranty is 1 to 5 years, depending on the system, glass and hardware. The exact duration is stated in the quote.
Yes, two-tone and wood decor variants are available by arrangement for most systems.
Rehau, Gealan, Fapim, Elvial, Feal and Deco profiles and hardware in our systems.